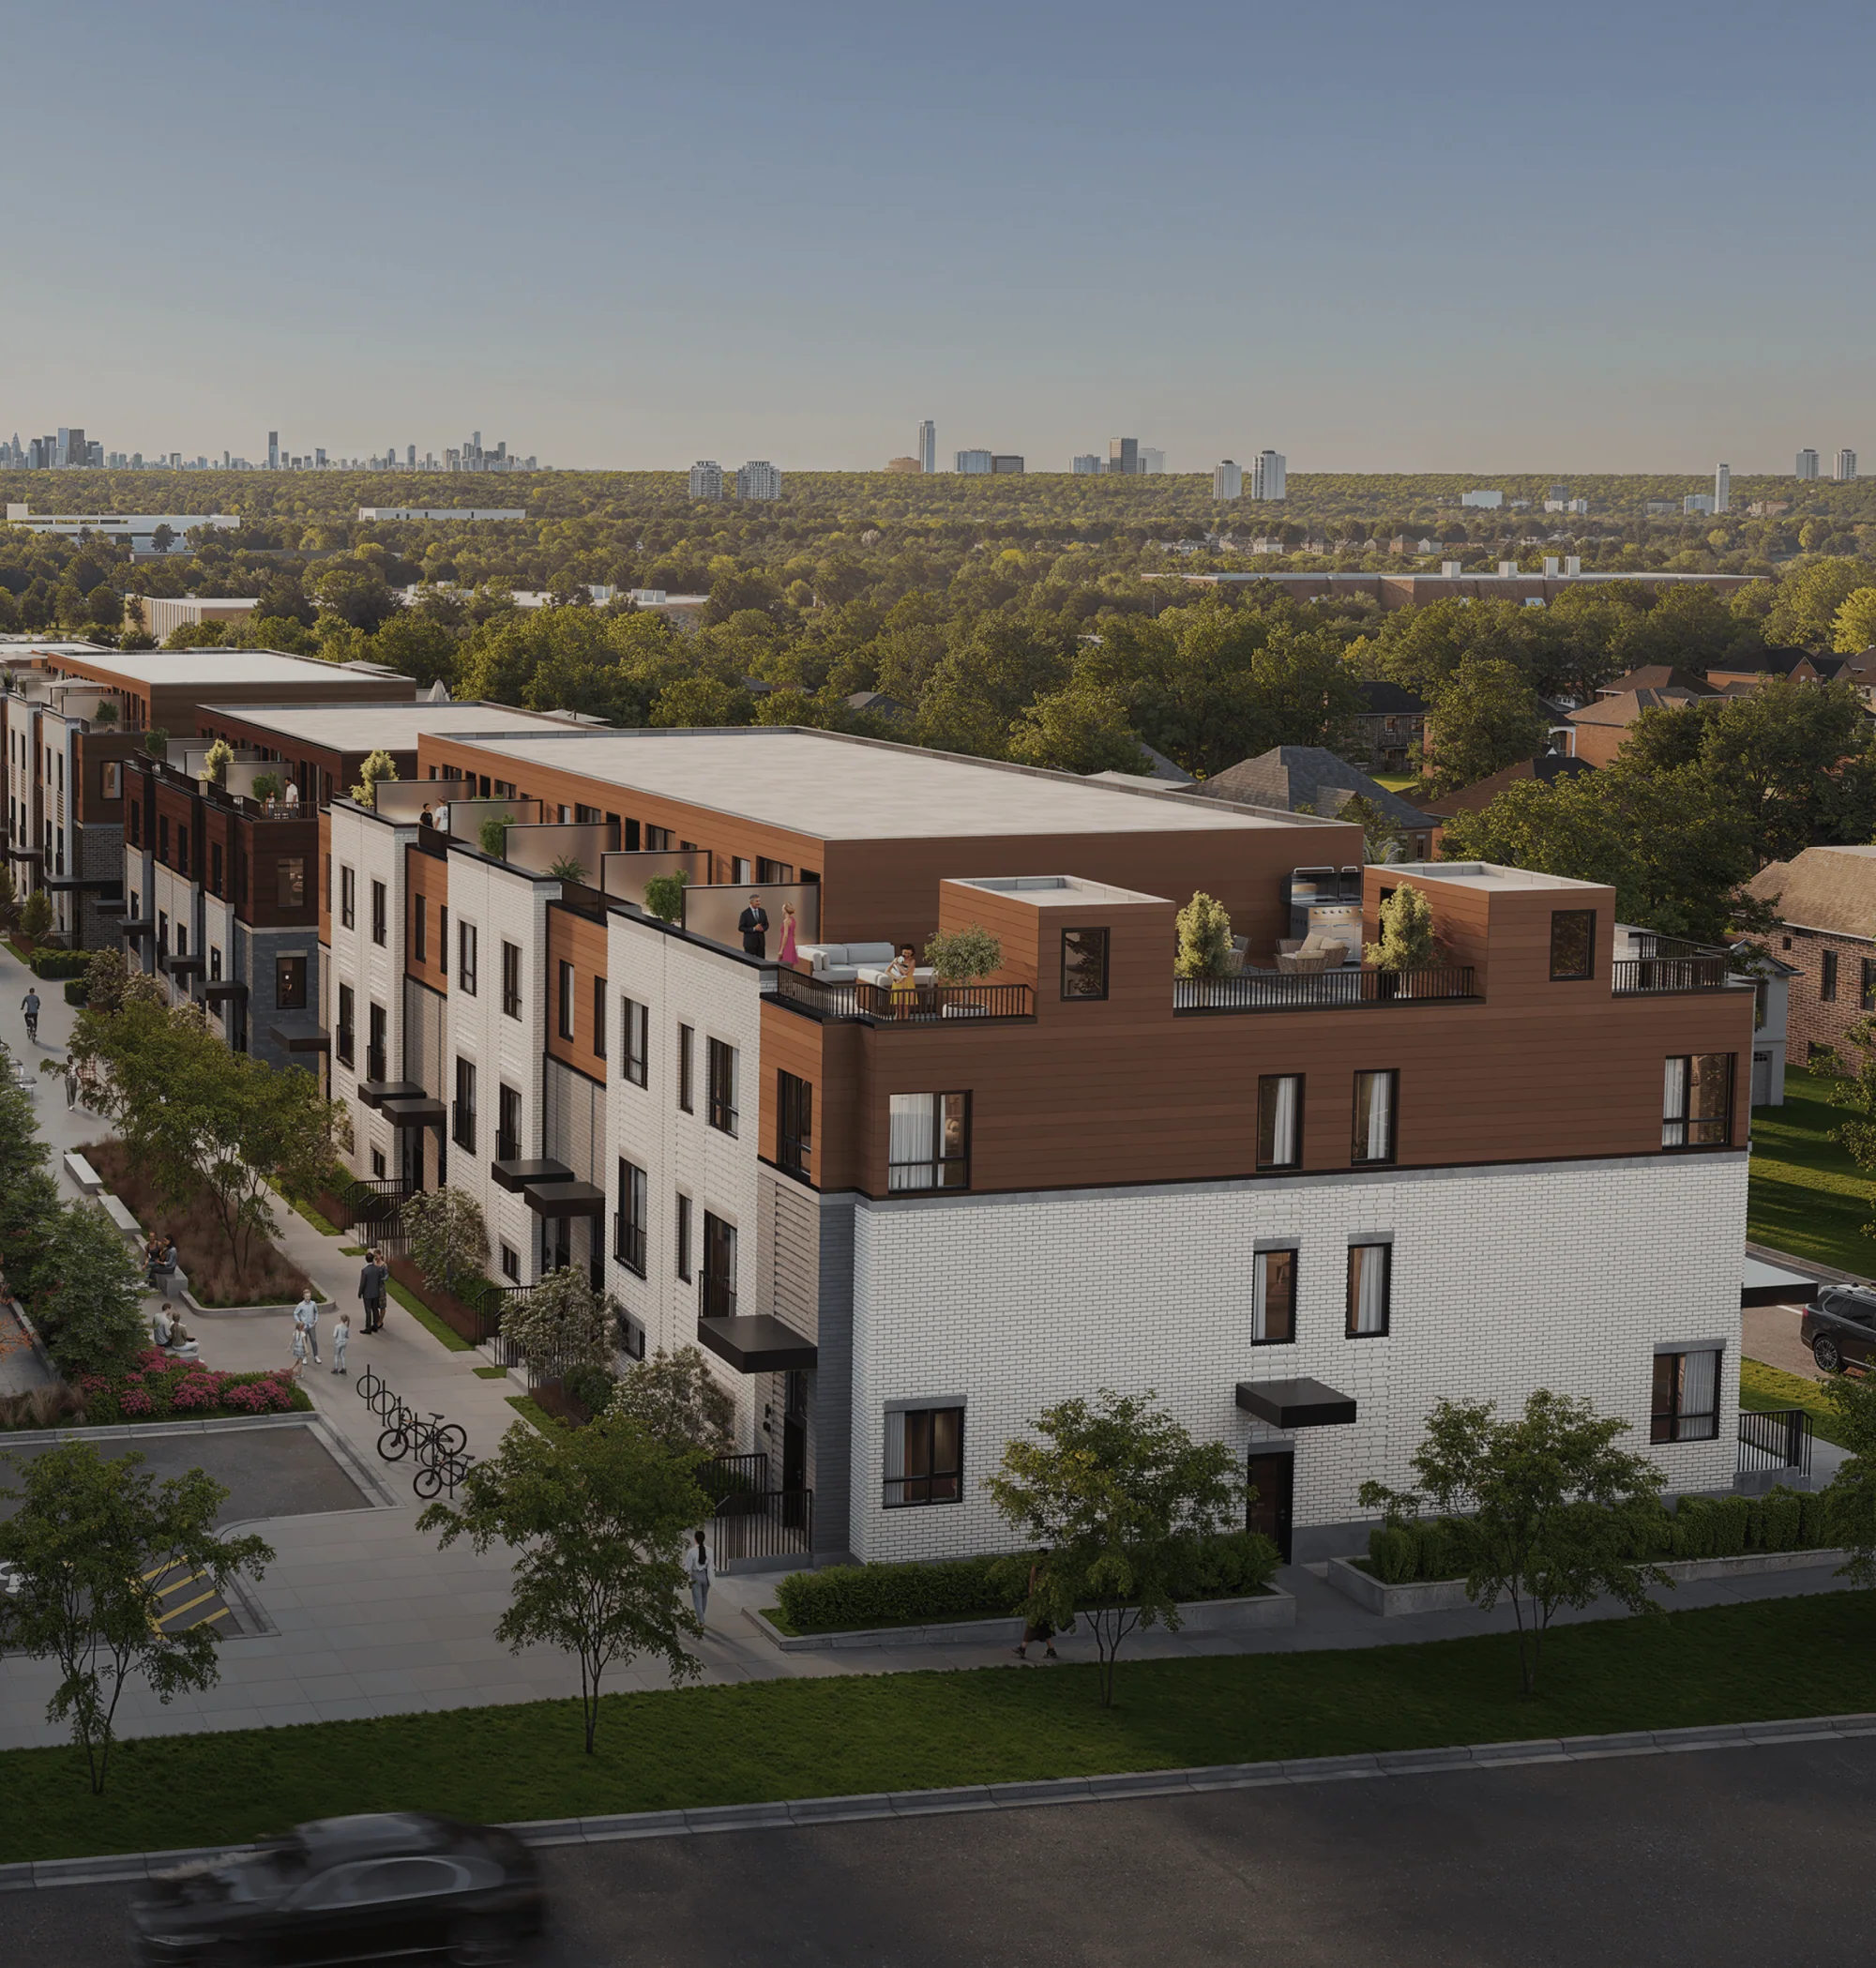
BATHURST & 16TH AVENUE · VAUGHAN
ROOM TO MAKE YOURSELF AT HOME.
A fresh take
on coming home.
Three-storey townhomes with contemporary details and a little more room for what comes next.
TOWNHOMES
01 / THE NEXT CHAPTER
Come for the
fresh perspective.
Meet Carousel Towns, the first phase of Thornhill Walk by Liberty Development. Discover a collection of three-storey townhomes, thoughtful finishes and space to make your own.
Take a closer look at the homes, features and plans for your next move.
Explore the galleryYOUR LIFE. YOUR NEXT MOVE.
What’s your next chapter?
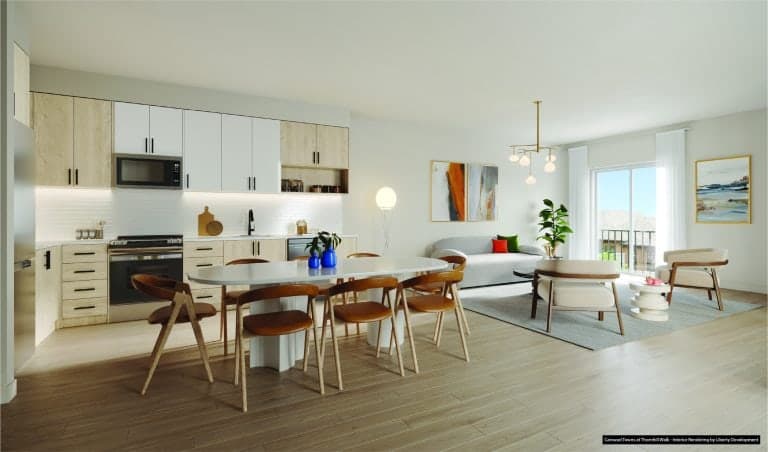 INTERIOR · ARTIST’S RENDERING
02 / THOUGHTFUL DETAILS
The little things
feel like a lot.
A considered palette of finishes, everyday comforts and room to settle in. Explore the details planned for Carousel Towns.
Features shown are based on supplied project details. Confirm inclusions in the purchase agreement.
03 / A CLOSER LOOK
Take it all
in.
From the streetscape to the spaces within, explore the artist renderings.
Artist’s renderings. Final designs, finishes and layouts may vary.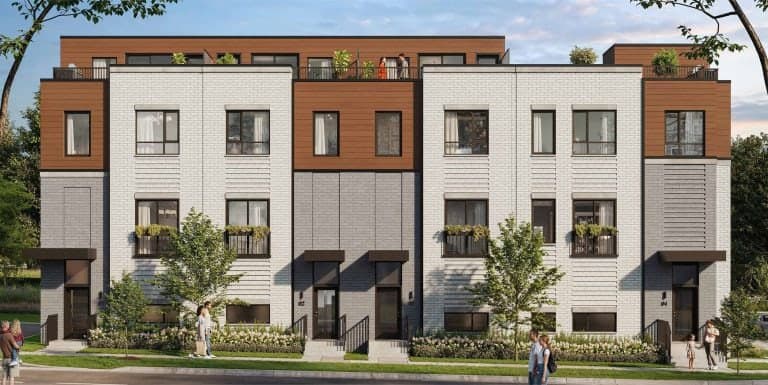 ARTIST’S RENDERING
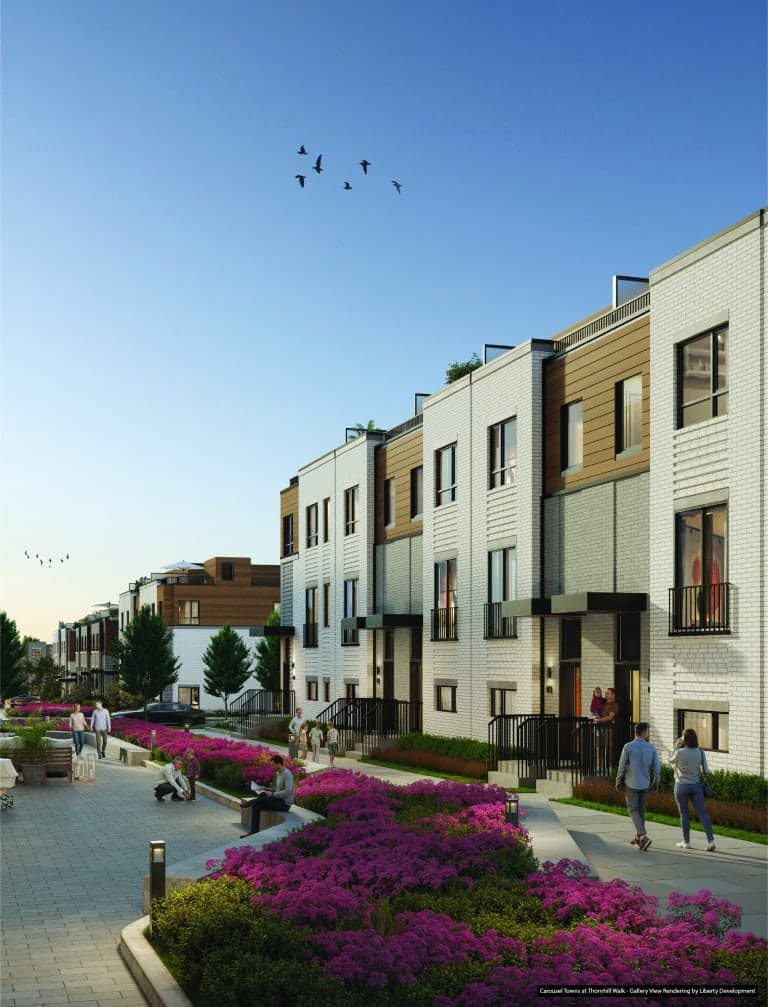 COMMUNITY · ARTIST’S RENDERING
04 / THE GOOD-TO-KNOW
Space for
what’s next.
Room to be you.
Three-storey townhomes at Bathurst Street and 16th Avenue in Vaughan.
A connected address
Explore the setting at Bathurst Street and 16th Avenue.
Designed for everyday
Three bedrooms, 2.5 bathrooms and three levels of living space.
Ready for your routine
Rooftop terrace gas connection and EV charging rough-in.
05 / THE HOME DETAILS
Good to know.
Better to explore.
Project details from the supplied materials. Ask for current pricing, availability and complete terms.
storeys
A three-level townhome design.
bathrooms
3 bedrooms in each listed plan.
parking
Garage and parking spaces vary by home.
smooth ceilings
Listed ceiling height throughout.
FINISHES & FEATURES
Made for the
everyday moments.
Three floorplans, ranging from 1,548–1,790 square feet.
Ask about the floorplans- Quartz kitchen countertops with undermount stainless-steel sink
- European-style kitchen cabinets with extended uppers
- Ceramic tile backsplash and stainless-steel appliance package
- Engineered laminate flooring throughout
- Quartz bathroom countertops with undermount sink
- Rooftop terrace gas-line hookup with shut-off valve
- Rough-in for EV charging
- 9' smooth ceilings throughout
THE ADVERTISED DEPOSIT SCHEDULE
A little more
time to plan.
Review each milestone alongside your own timeline.
- 01$25,000With offer
- 02$25,000In 30 days
- 03$15,000In 180 days
- 04Balance to 10%In 270 days
- 0510%On occupancy
*Starting price, features, deposit schedule and estimated occupancy are transcribed from supplied project details and may change. Price is in CAD. Confirm current availability, taxes, fees, specifications and all terms directly with the builder and in the purchase agreement.
THE NAME BEHIND THE NEIGHBOURHOOD
Liberty Development
Introducing Carousel Towns at Thornhill Walk, the first phase at Bathurst Street and 16th Avenue.
THORNHILL WALK × LIBERTY DEVELOPMENT06 / BEFORE YOU MAKE A MOVE
A few
good questions.
What is Carousel Towns?
Carousel Towns at Thornhill Walk is the first phase by Liberty Development.
What home types are included?
The project details list 3 floorplans, with three bedrooms, 2.5 bathrooms and approximately 1,548–1,790 square feet.
What finishes are included?
Supplied details list quartz kitchen and bathroom counters, a stainless-steel appliance package, ceramic backsplash, engineered laminate flooring and more. Confirm inclusions in your purchase agreement.
How does the deposit schedule work?
The advertised schedule is shown above. Request the current schedule and confirm each milestone and payment condition before signing.
When can I move in?
The supplied project details estimate Late 2027 occupancy. Ask the builder to confirm current timing for the home you are considering.
What should I confirm about pricing?
Ask for a written quote including applicable taxes, fees and ongoing costs, together with current availability and complete purchase terms.
YOUR NEXT CHAPTER STARTS HERE
Curious?
Let’s talk.
Get ready to explore pricing, floorplans and availability for Thornhill Walk.
LET’S FIND YOUR NEXT CHAPTER
A little curiosity.
A beautiful beginning.
Register your interest for project information and updates.